Partner factories · China supply base

Buildings that unfold on site — and the aluminium systems that finish them.

BUILDEX is a trading and engineering company supplying prefabricated and modular buildings — flat-pack, folding, expandable and light-steel units — to importers, rental fleet operators, contractors and camp operators across the Middle East, Africa and Southeast Asia. Metal ceilings and facades are supplied as a second line, for projects that need both.

Watch a unit unfold below

Pitched-roof range

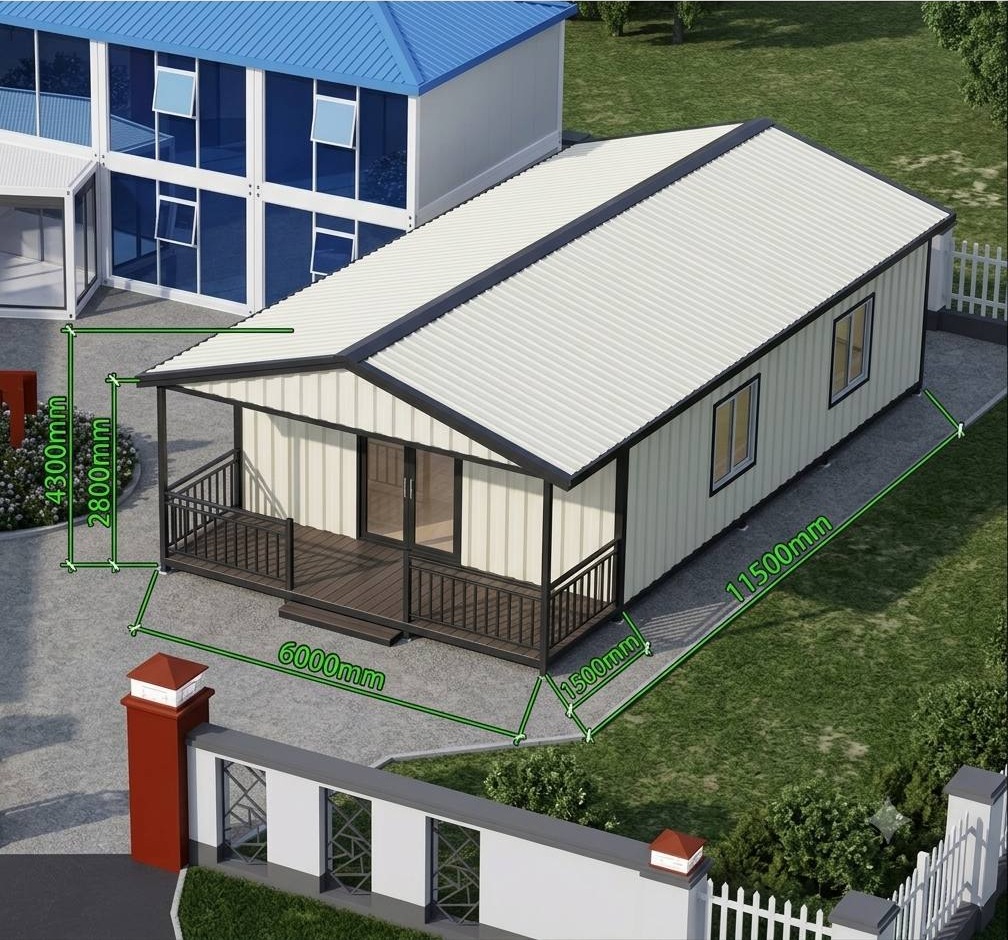
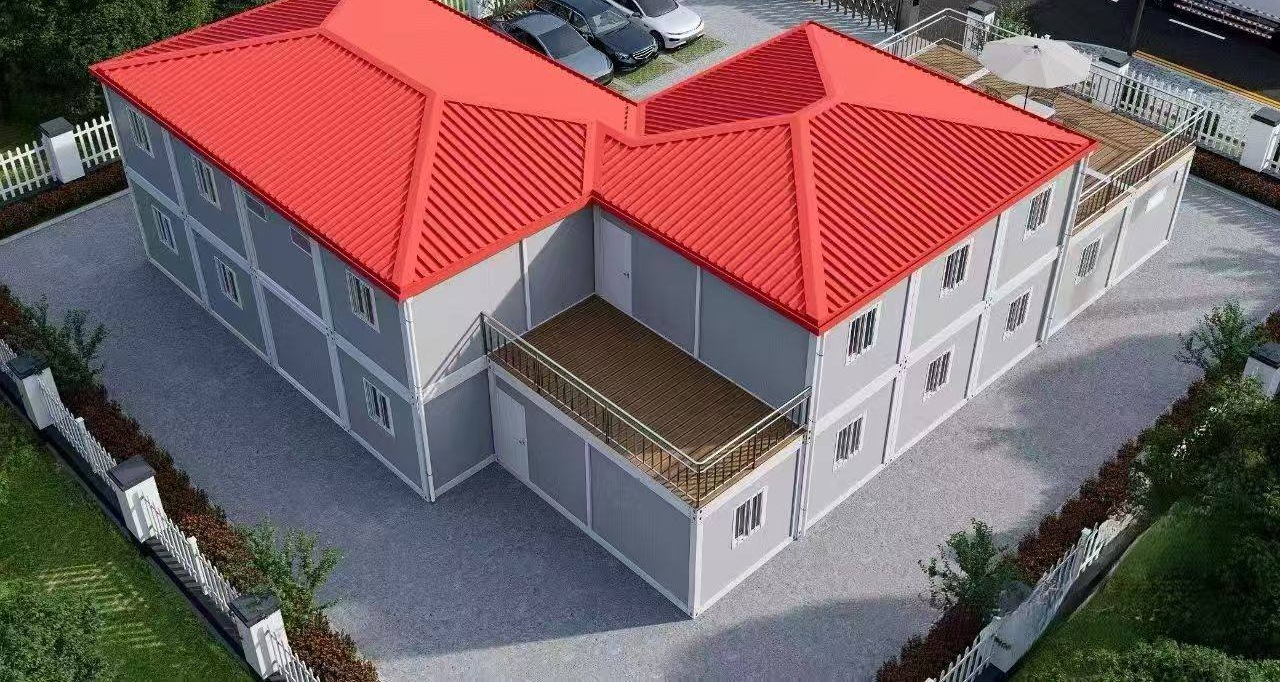
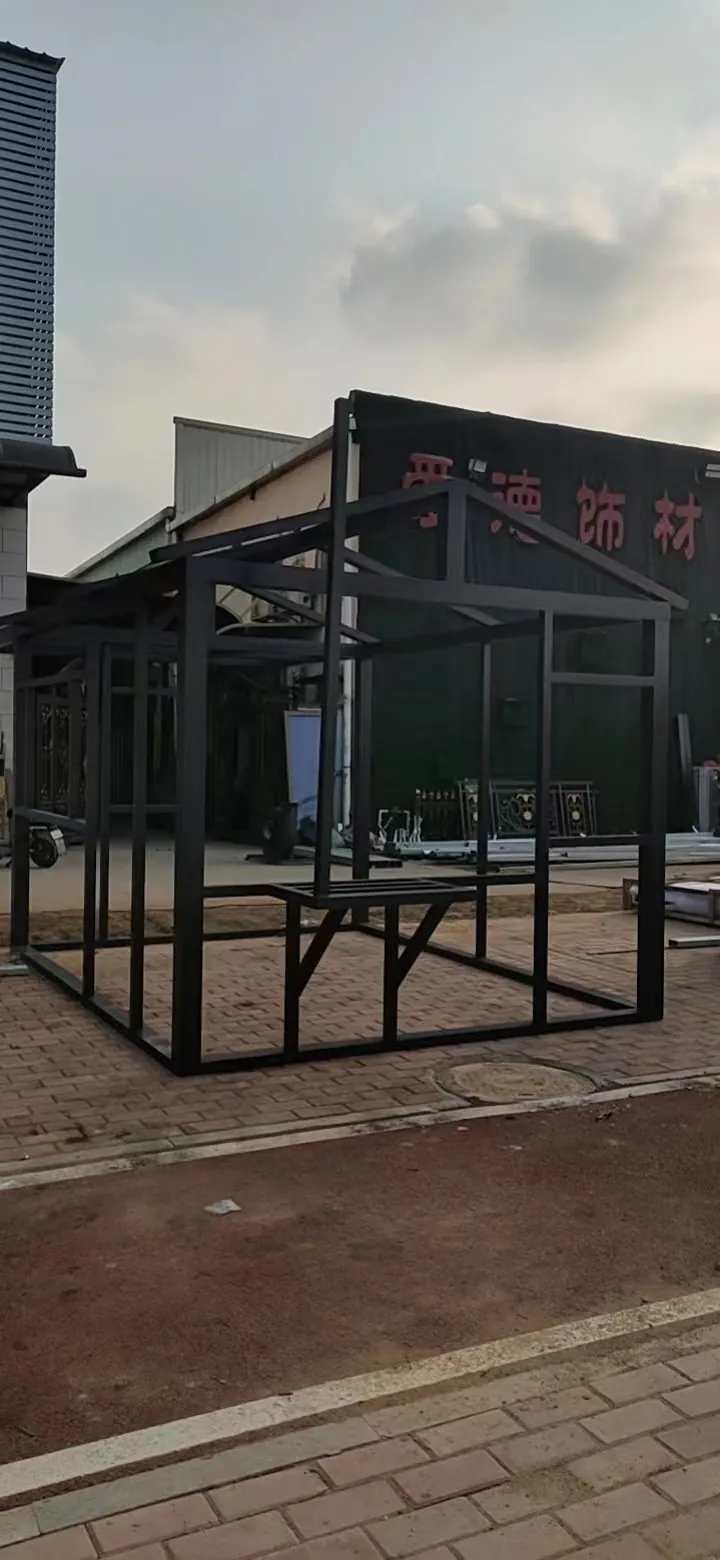
Pitch-roof detachable units — built, inspected, shipped

Where a flat roof reads as temporary, a pitched roof reads as a building. These units carry rain, snow and high-UV loads properly, look residential rather than industrial, and are still delivered flat-packed and bolted together on site.

  • Roof pitchTypically 10°–20°
  • RoofingSteel sheet or sandwich panel
  • StructureDetachable steel frame, bolted on site
  • OptionsGutters, downpipes, eaves, veranda deck
  • LayoutsSingle storey or stacked two-storey (camp blocks)
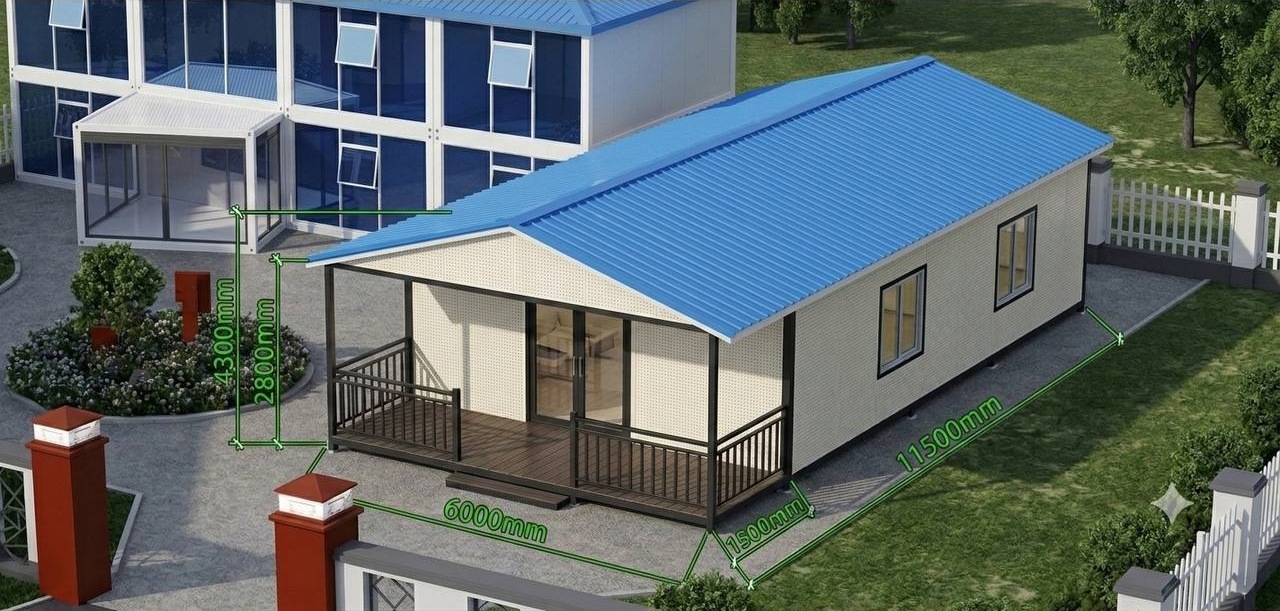
Detachable container unit with a blue pitched roof and veranda, dimensions marked Pitch-roof detachable unit with cream roofing and timber veranda Two-storey pitched-roof container camp block with red roofing
[?]Years exporting
[?]Countries served
[?]Sqm delivered
[?]Projects completed

Product lines

Five product families, one supply chain

Every unit is produced to buyer drawings, inspected before shipment, and consolidated into one container load where possible.

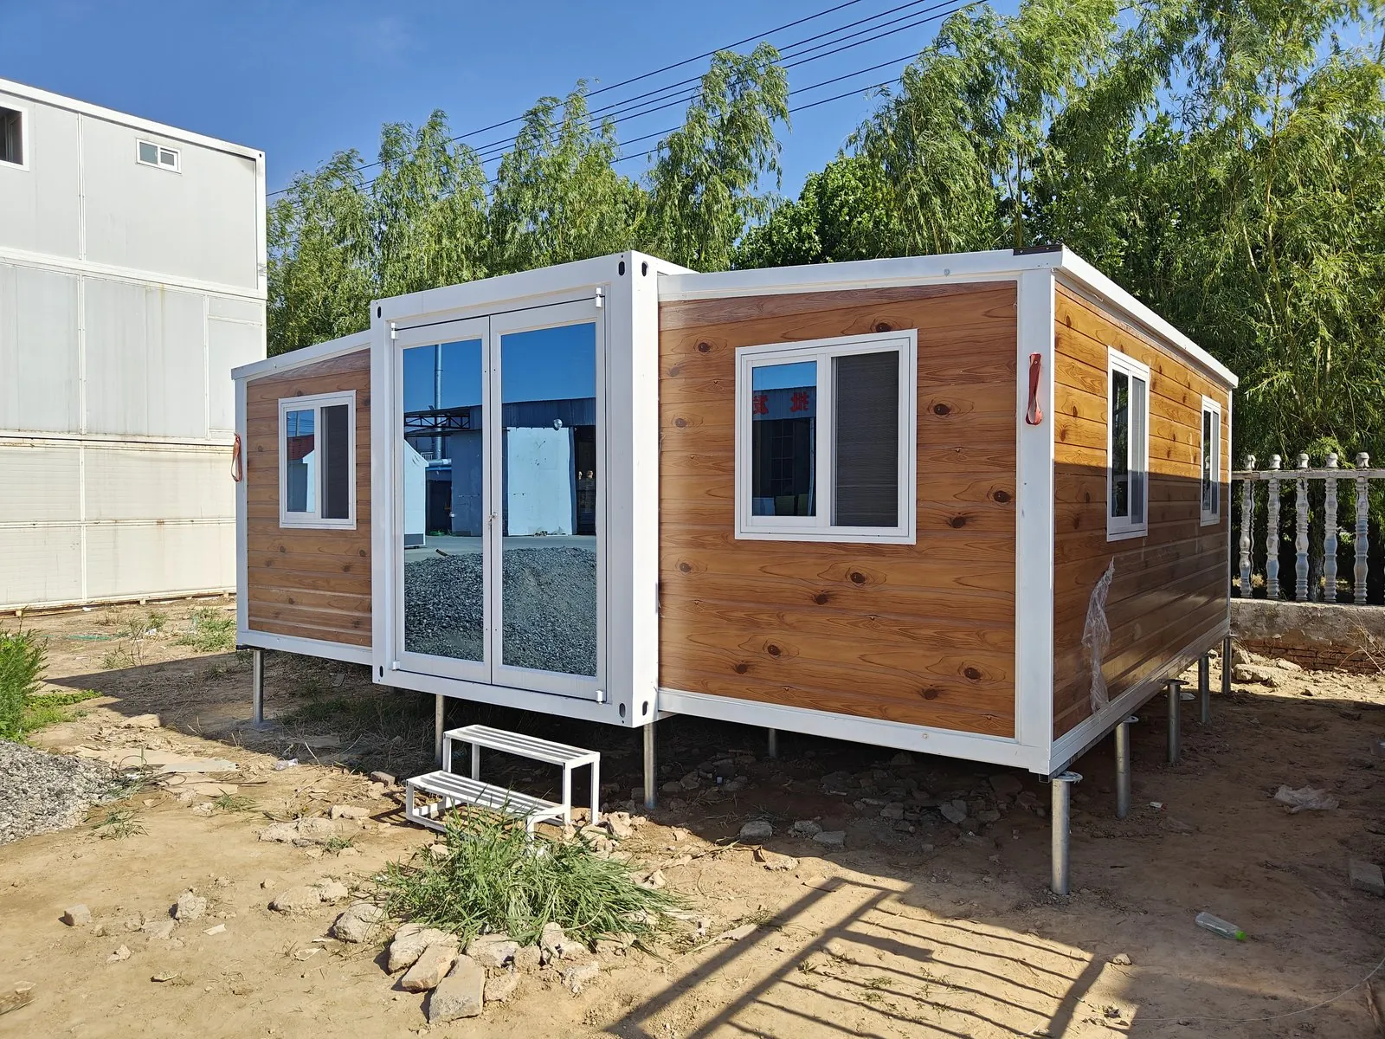
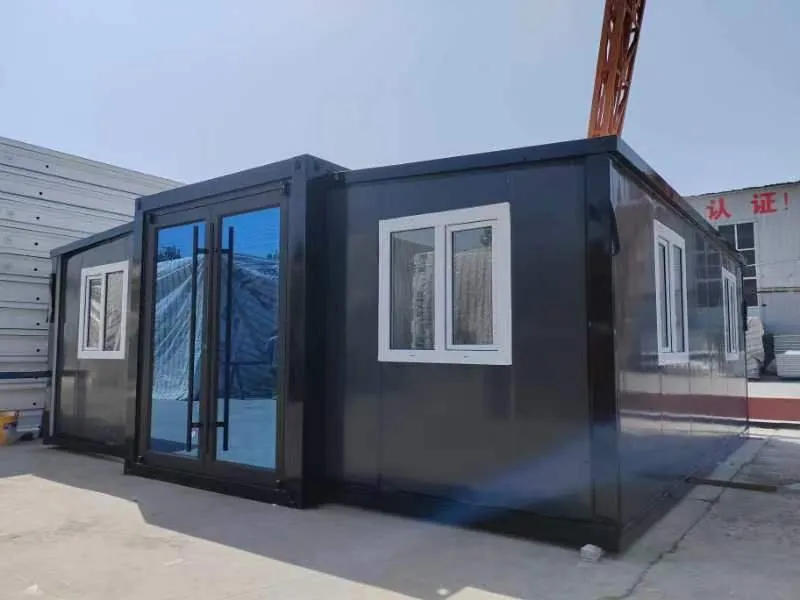
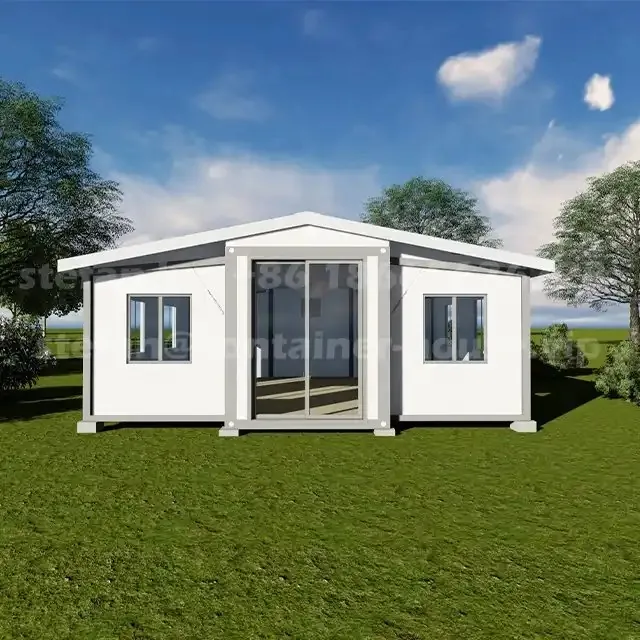
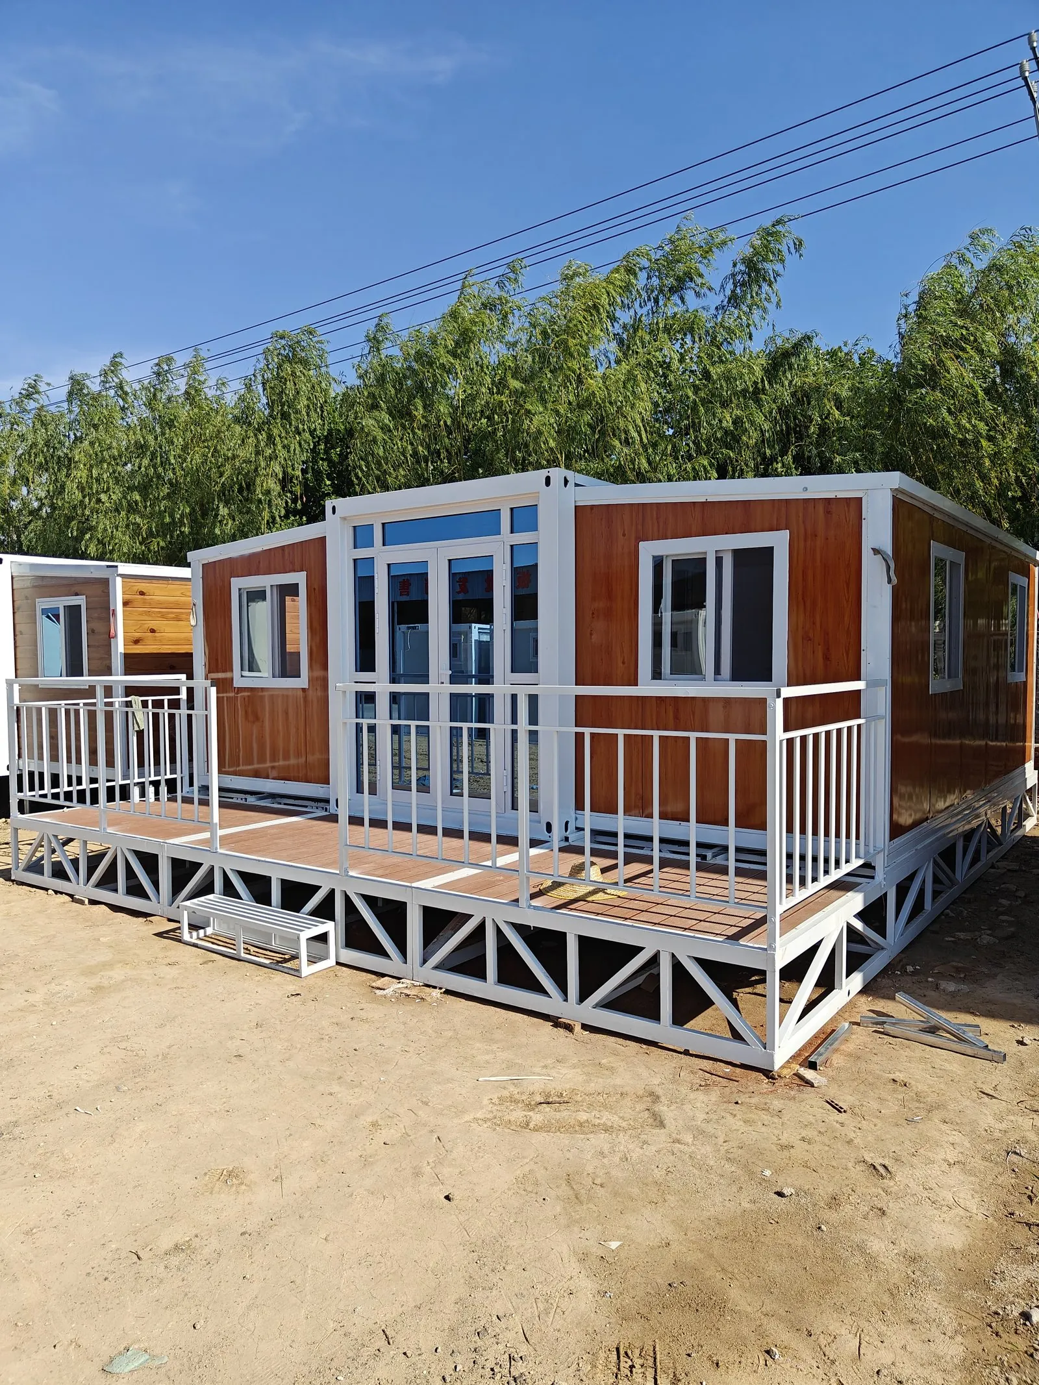
Expandable container unit exterior
Expandable container unit
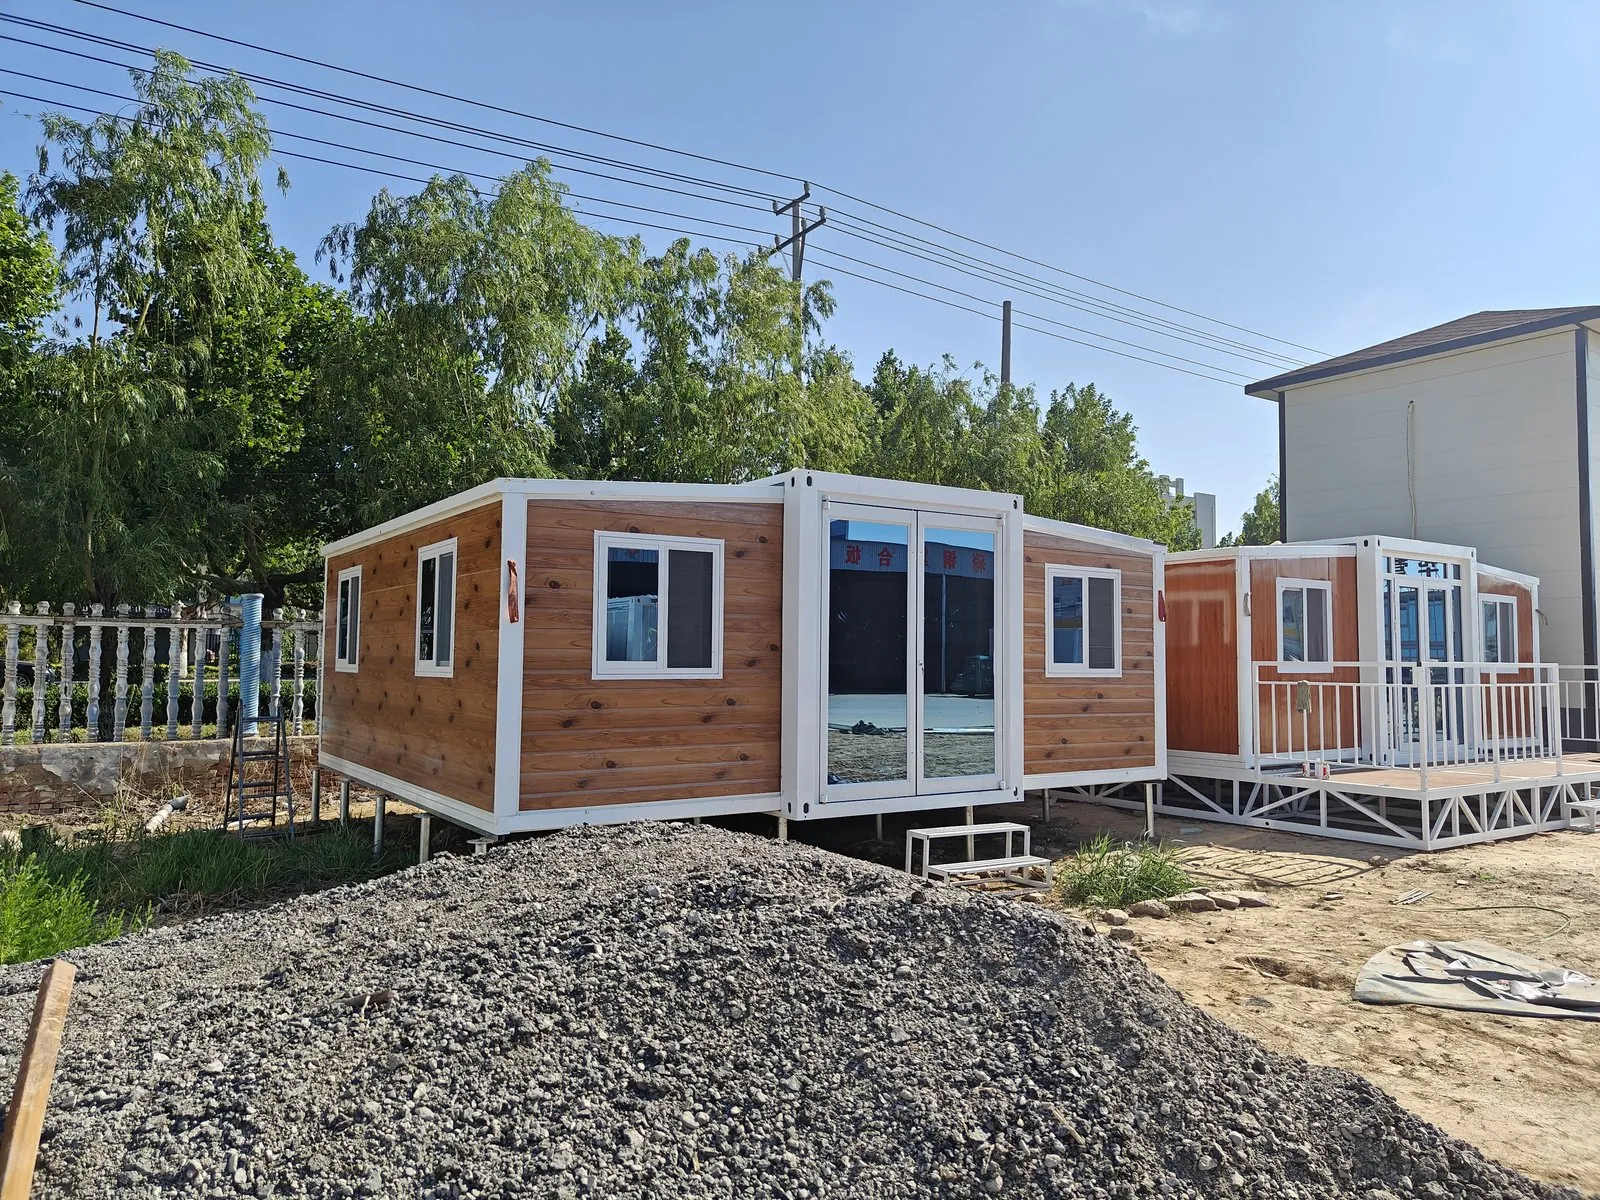
Row of expandable units on site
Units in a row — site camp
Folding unit with glazed front
Folding unit — glazed front
Single module as instant office
Single module — instant office

See flat-pack & expandable range

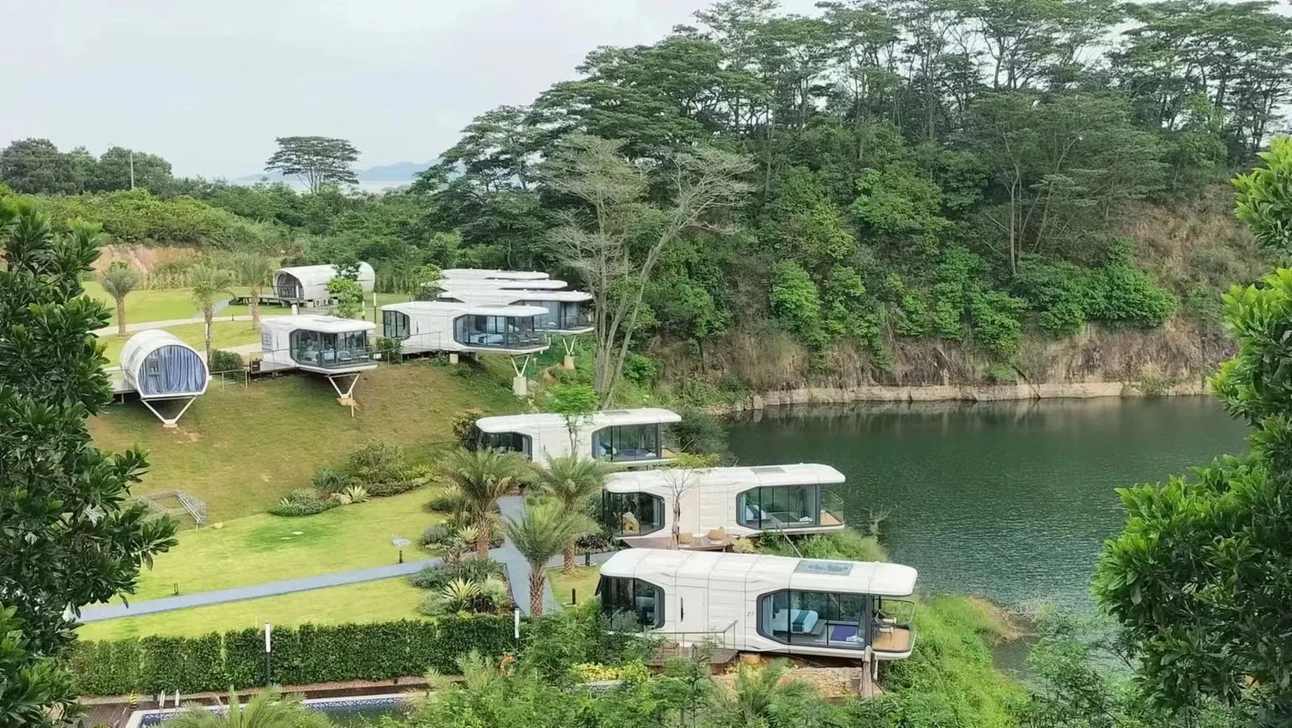
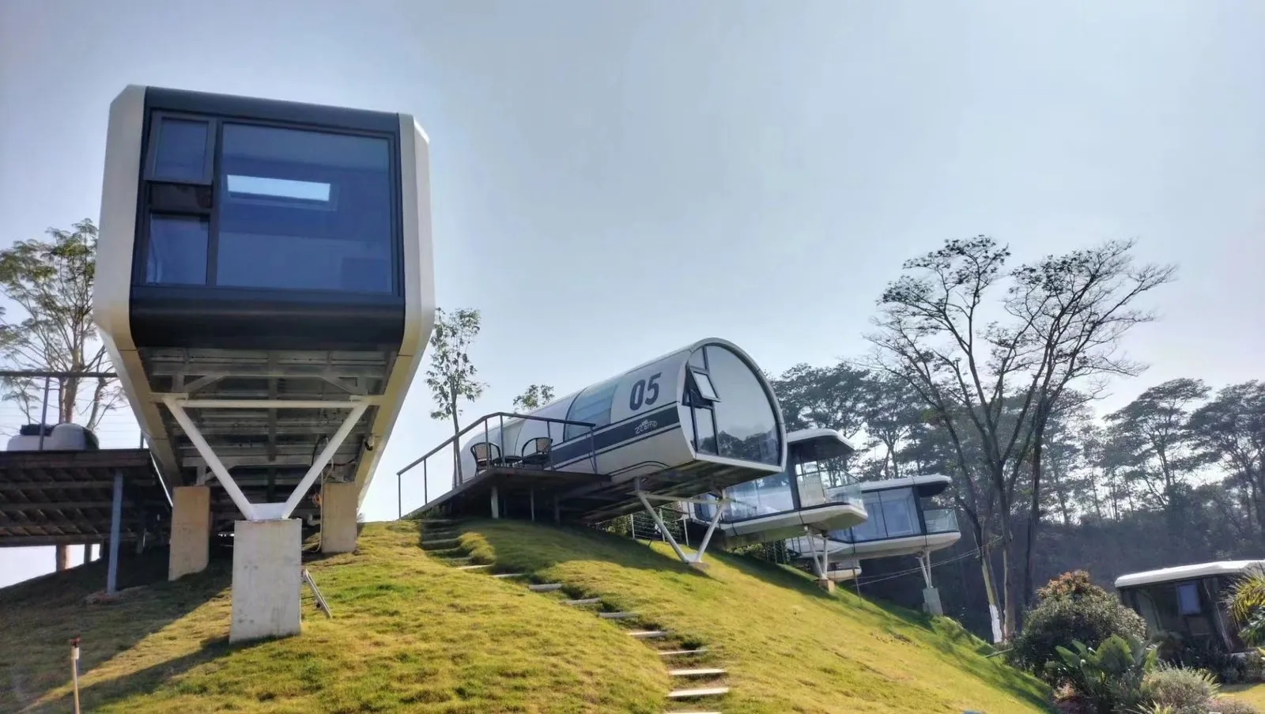
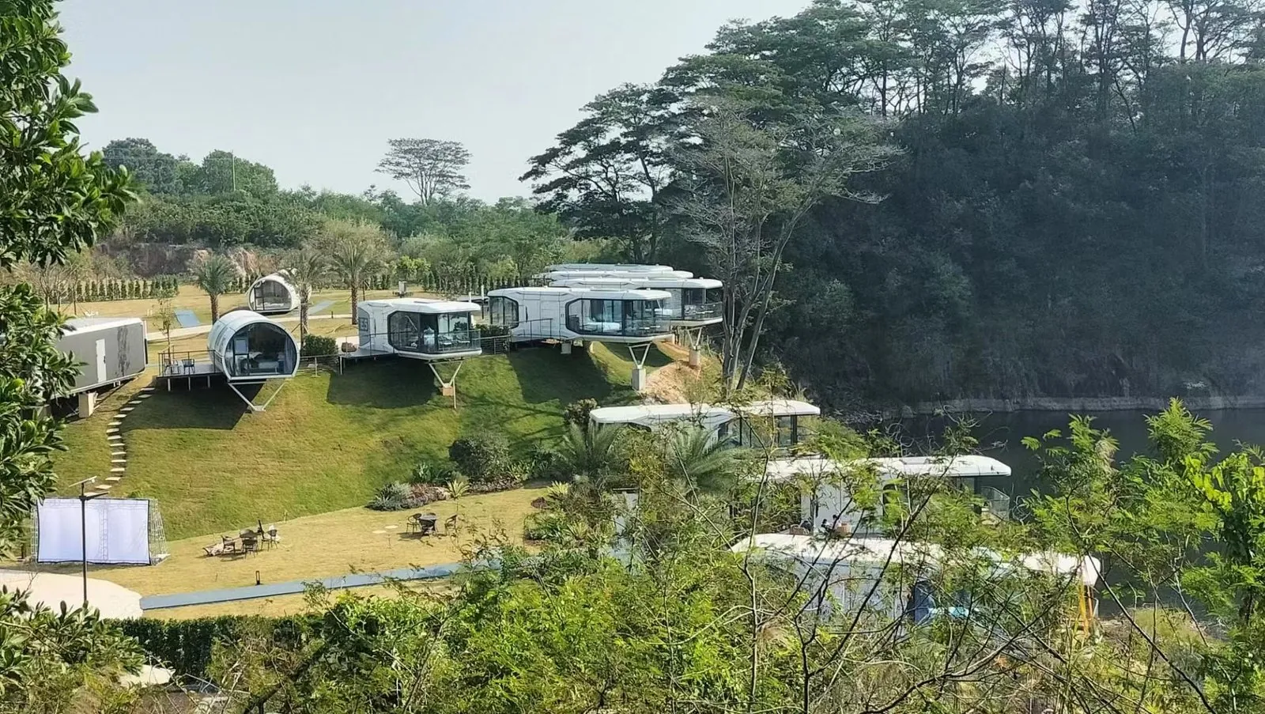
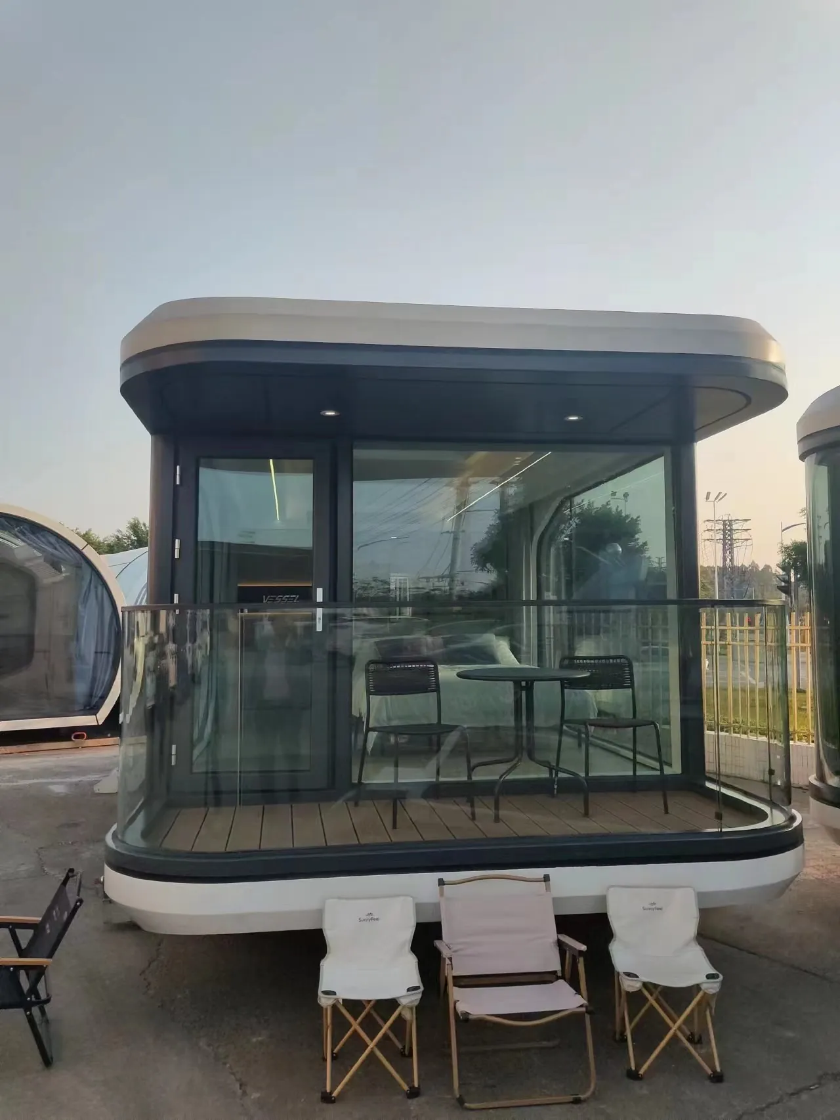
Space capsule units at a lakeside camp
Capsule camp — lakeside
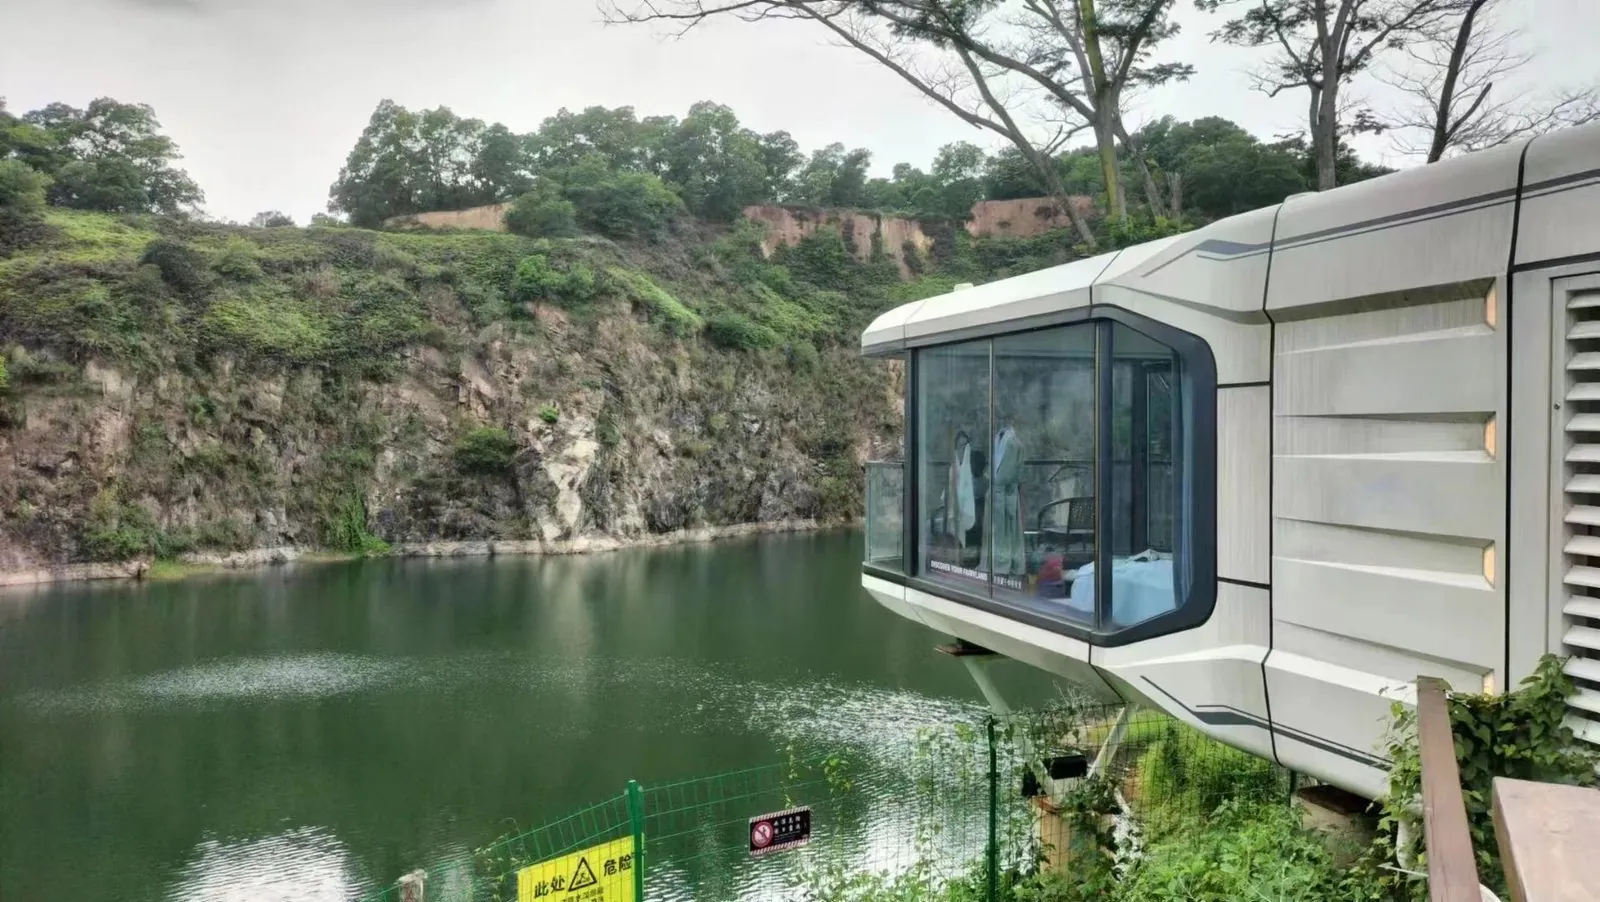
Space capsule exterior in daylight
Capsule — daylight
Capsule cluster in a forest setting
Capsule cluster — forest site
Capsule unit with surrounding landscape
Capsule — glamping fit-out

See space capsule range

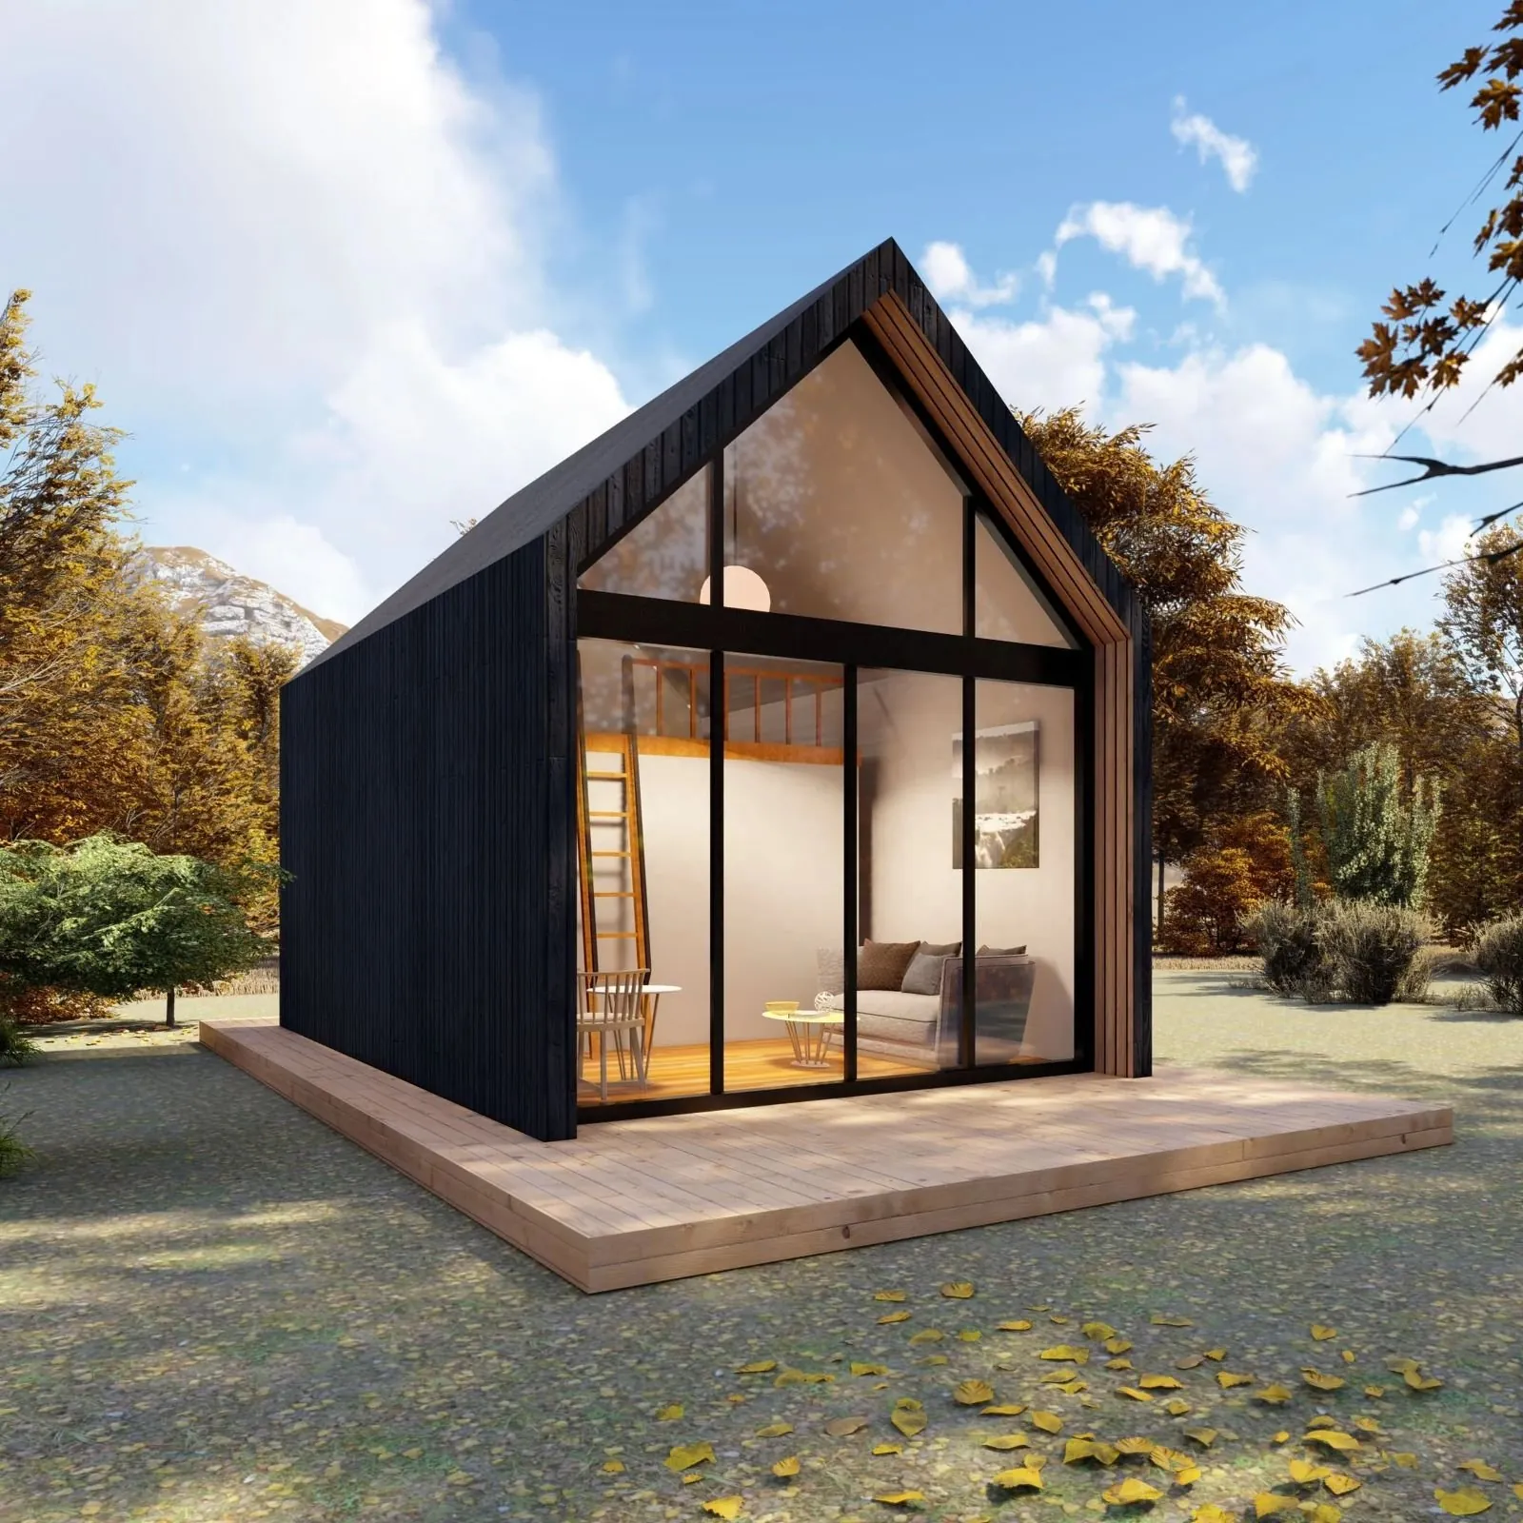
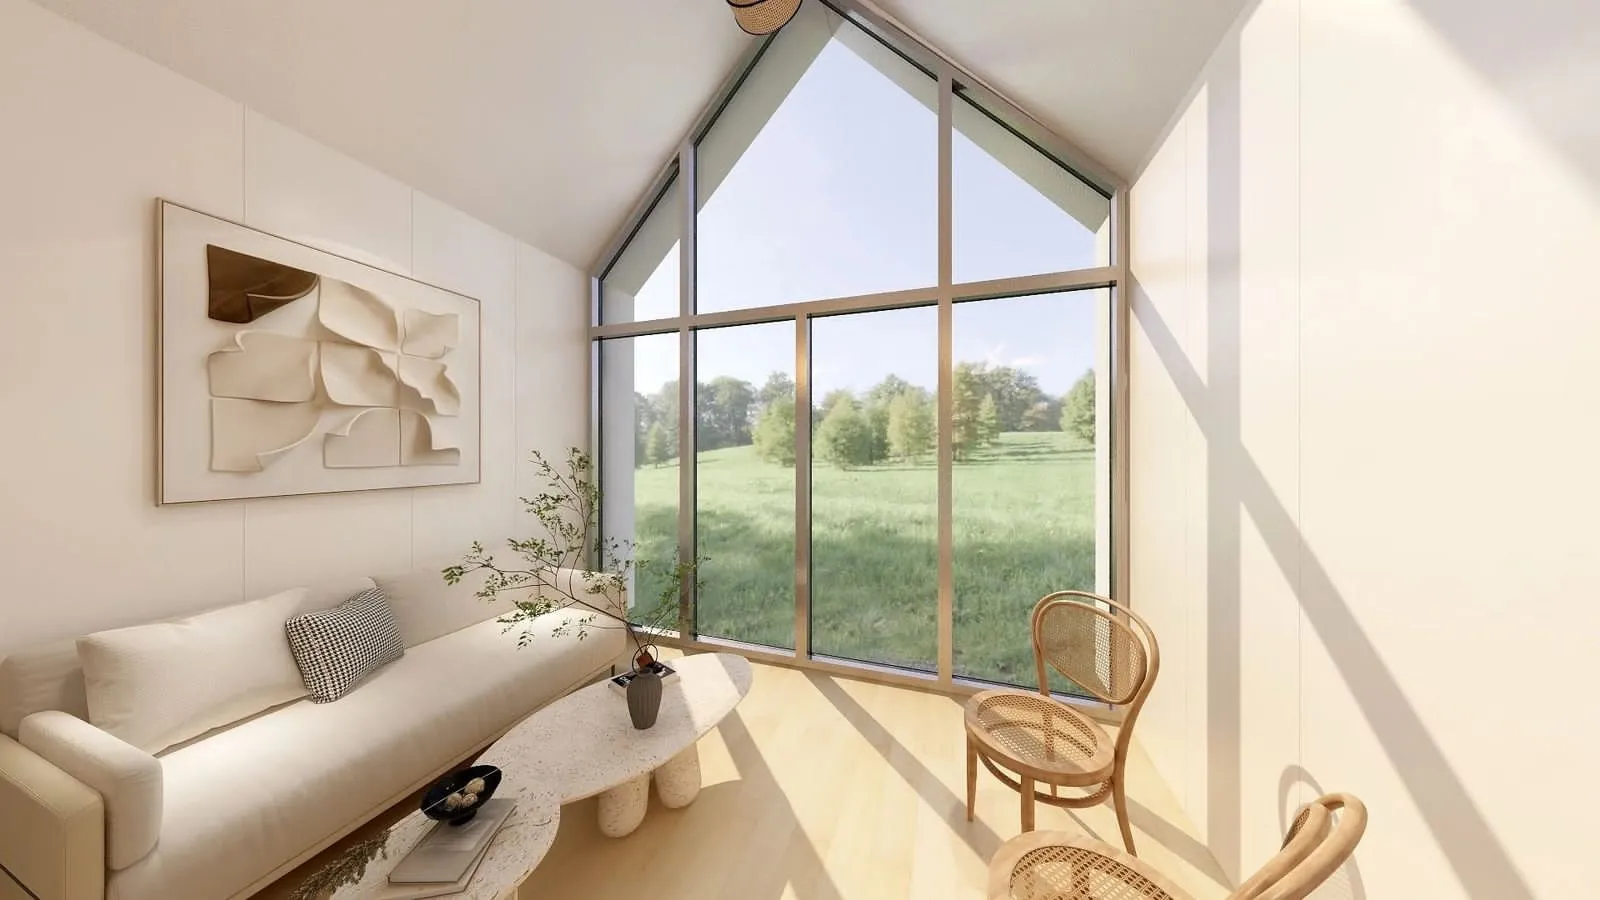
Light-steel villa exterior
Light-steel villa — exterior
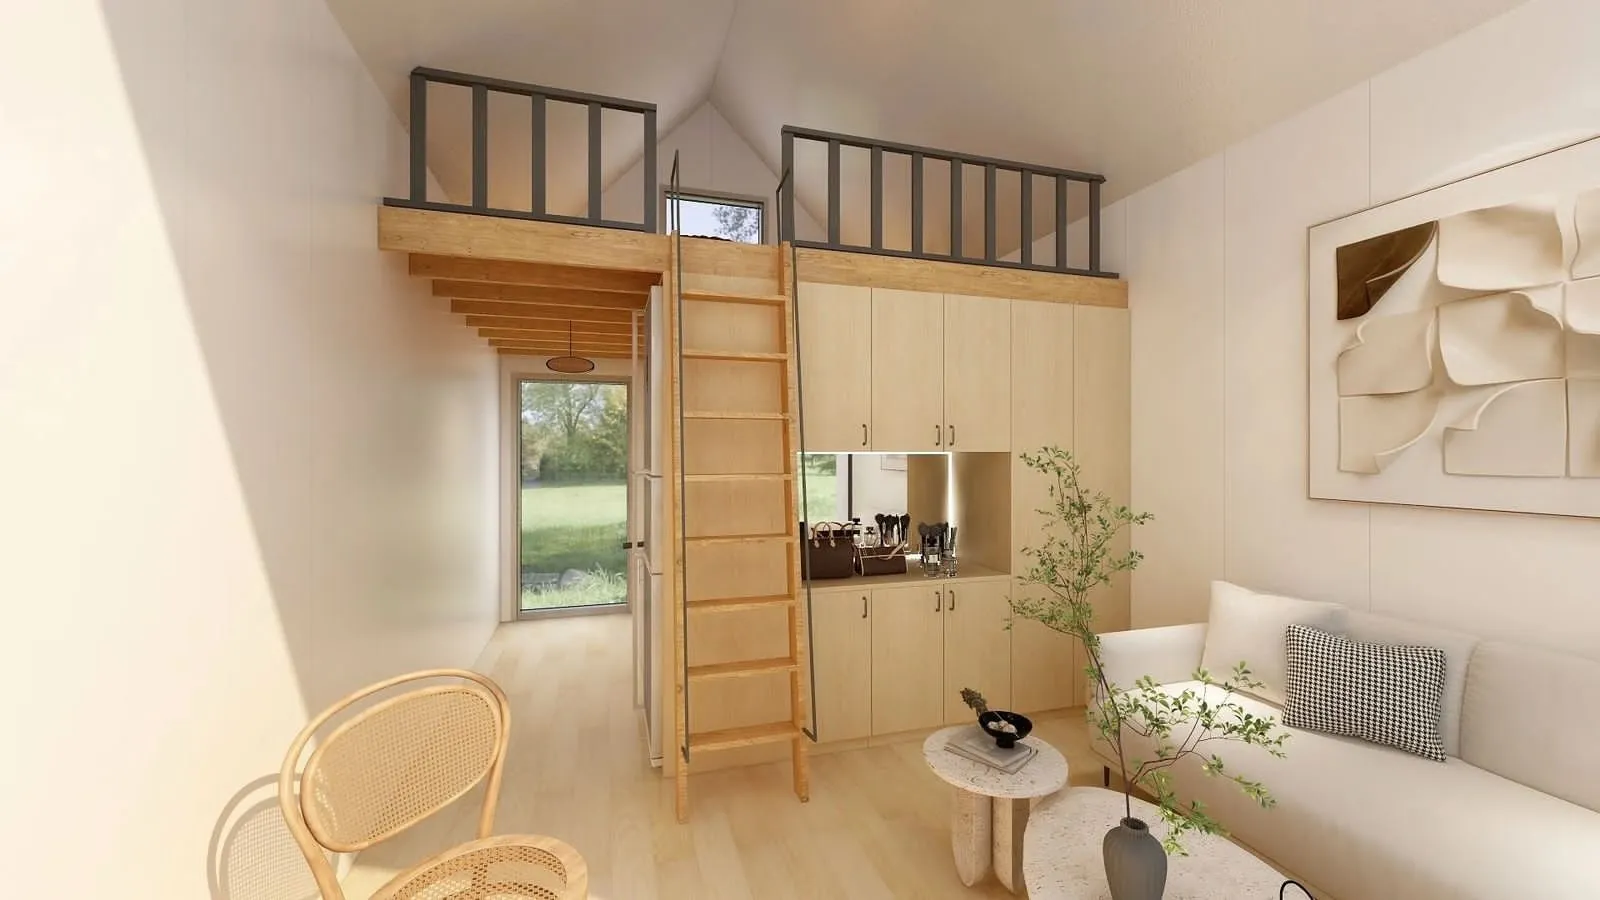
Villa living area
Villa — living area
Villa interior fit-out
Villa — interior fit-out
Villa facade with full-height glazing
Villa — glazed facade

See light-steel villa range

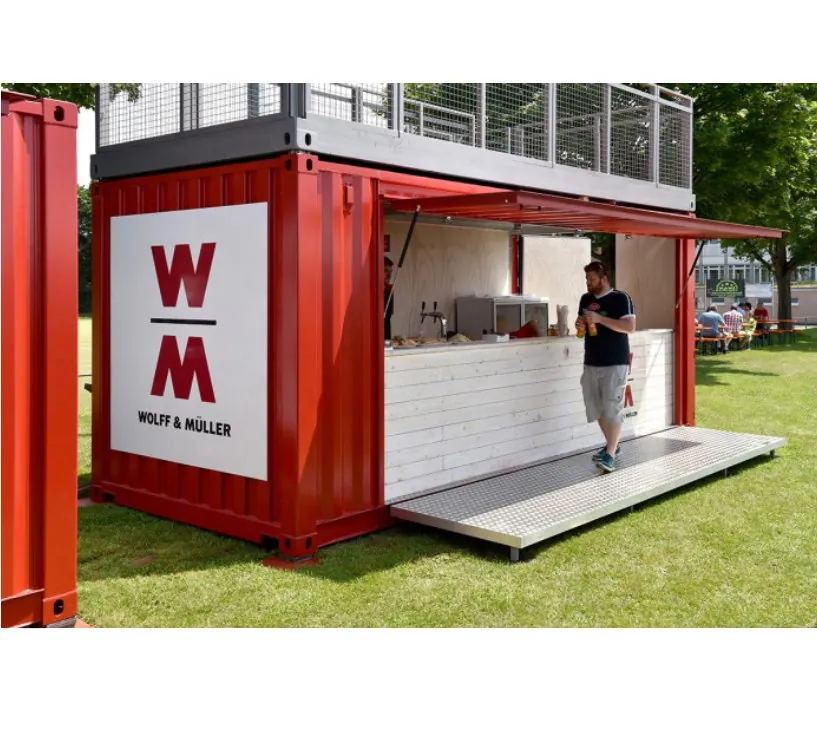
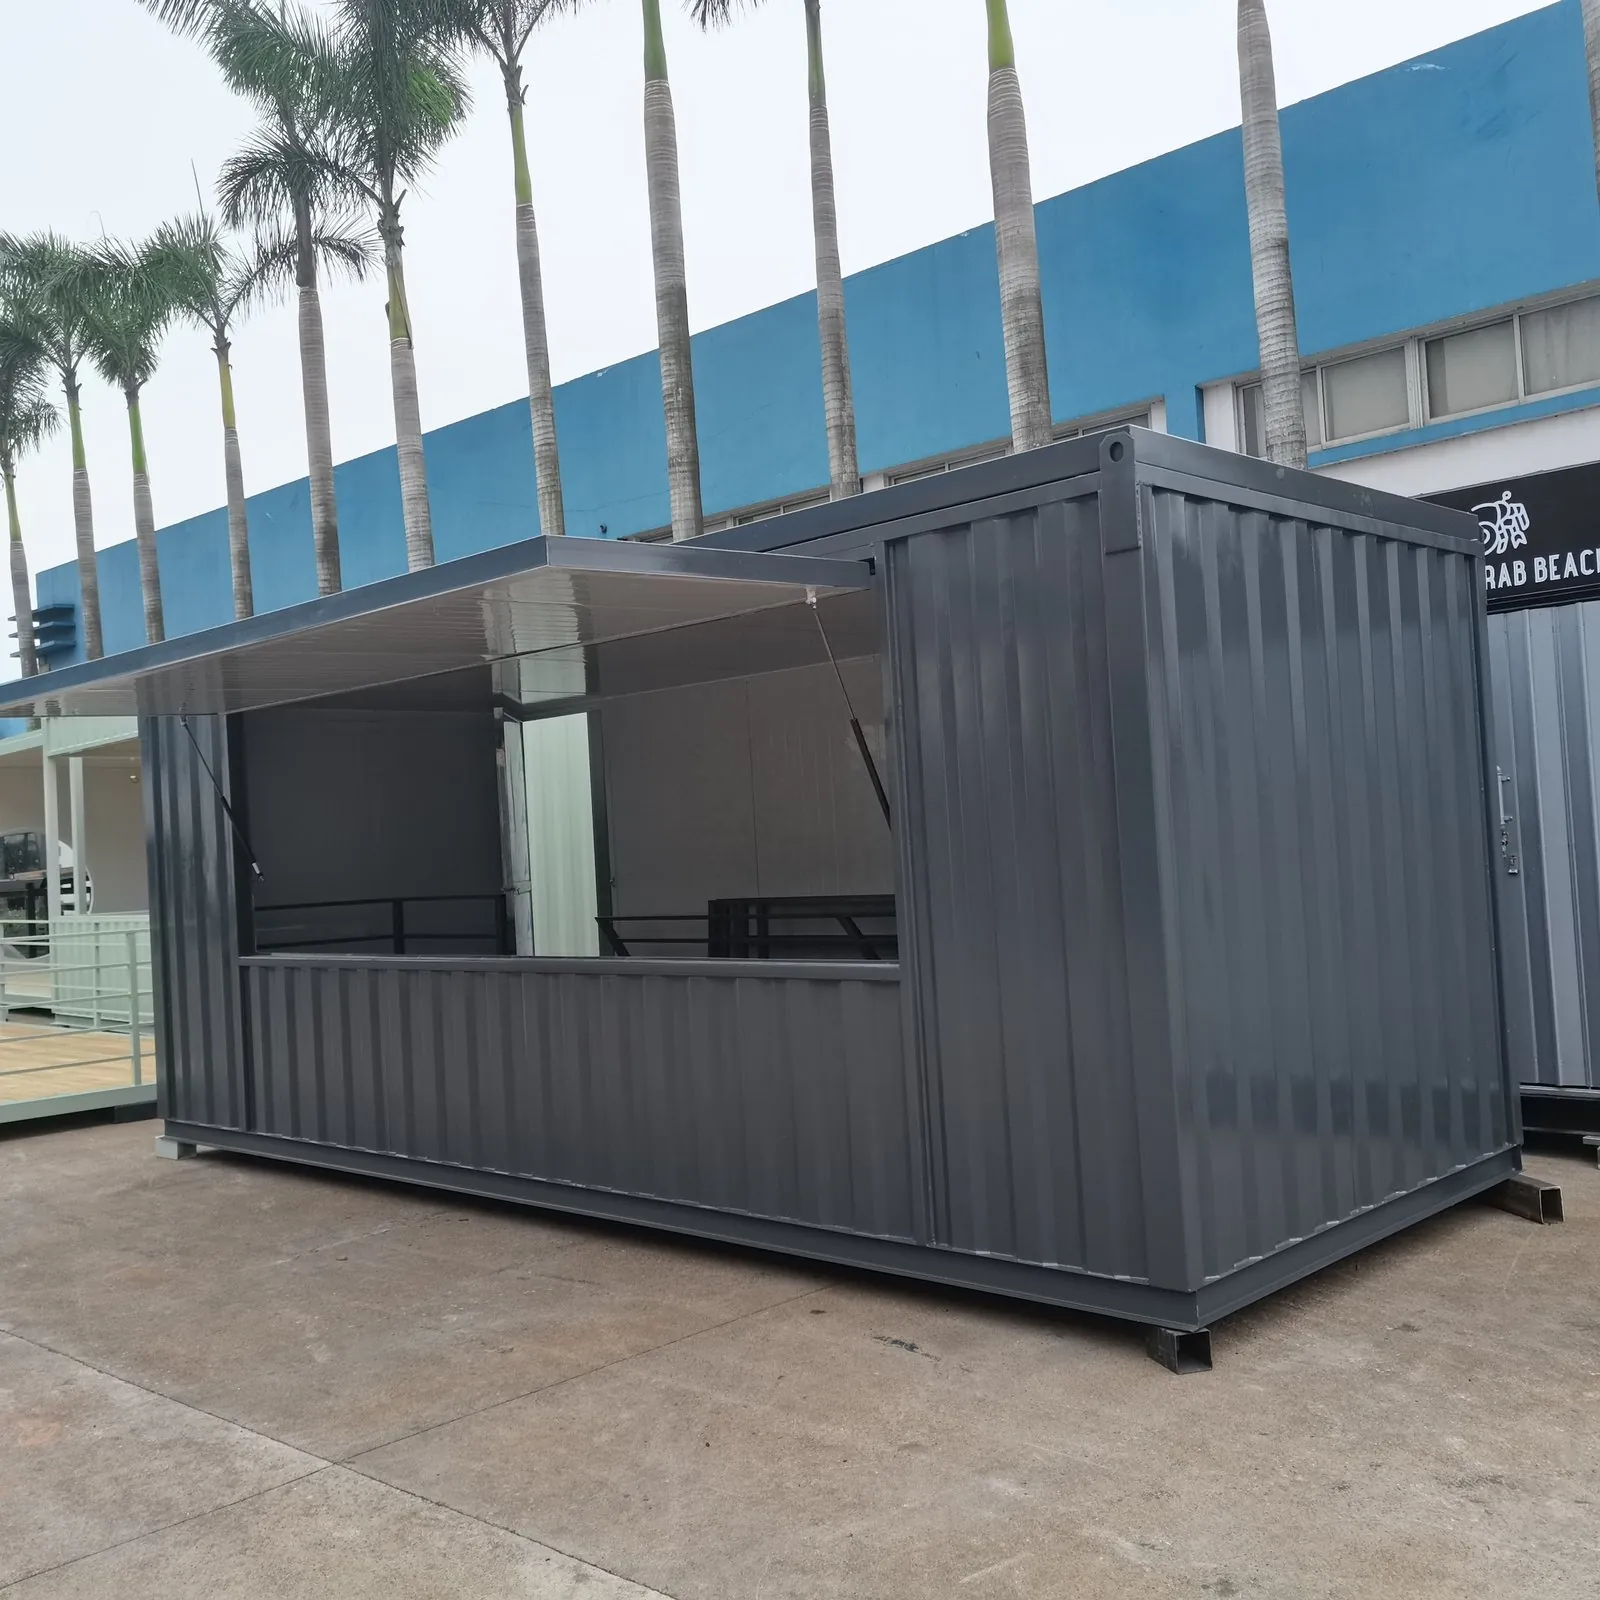
Container retail kiosk
Retail kiosk — street food
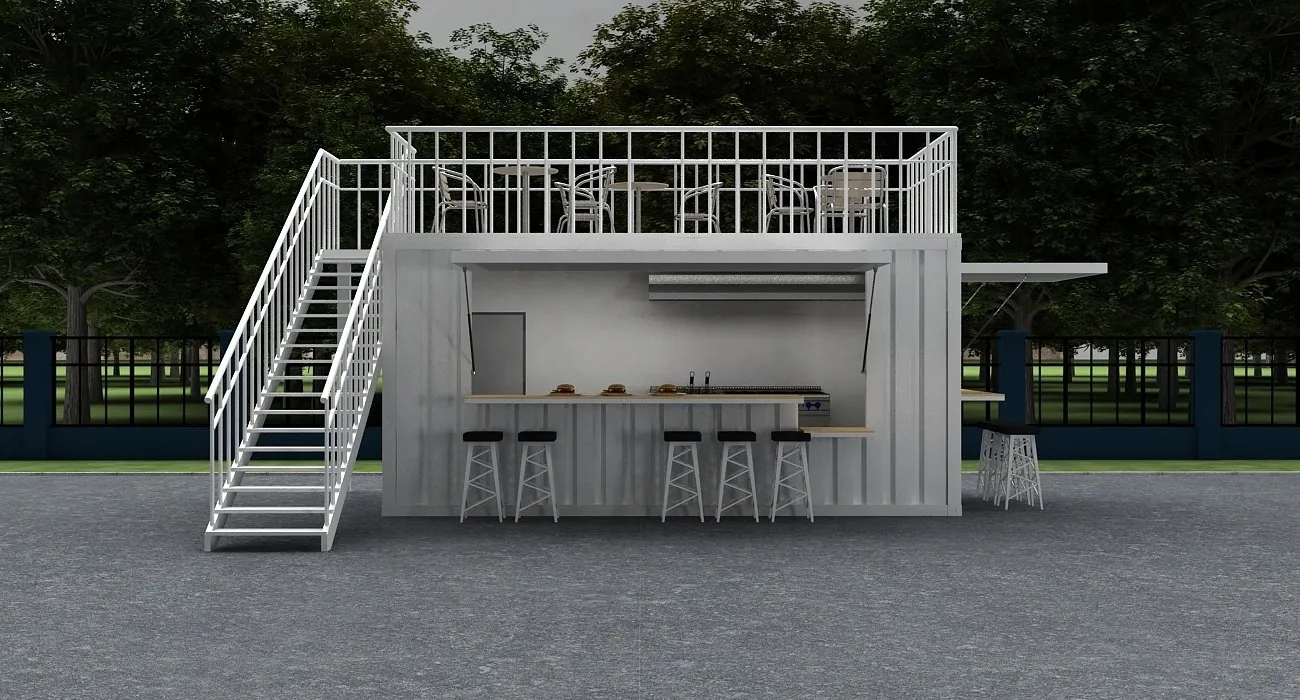
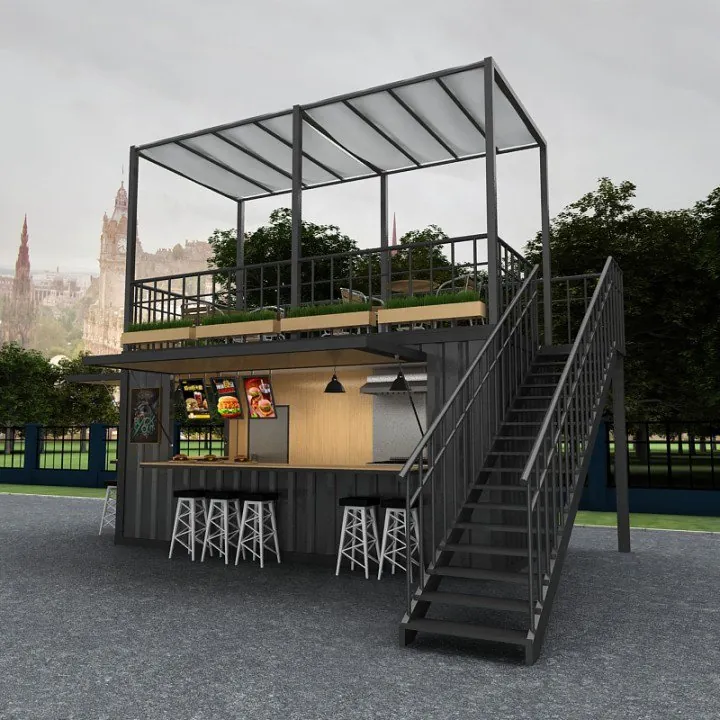
Two-storey container cafe
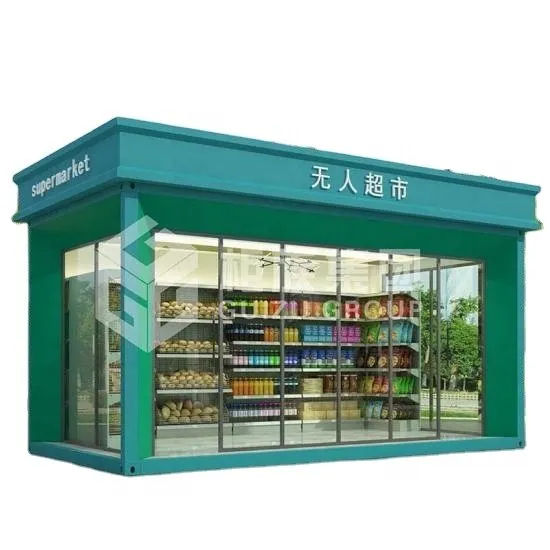
Unmanned retail pod
Unmanned retail pod
Container kiosk with terrace
Kiosk with terrace

See shop & kiosk range

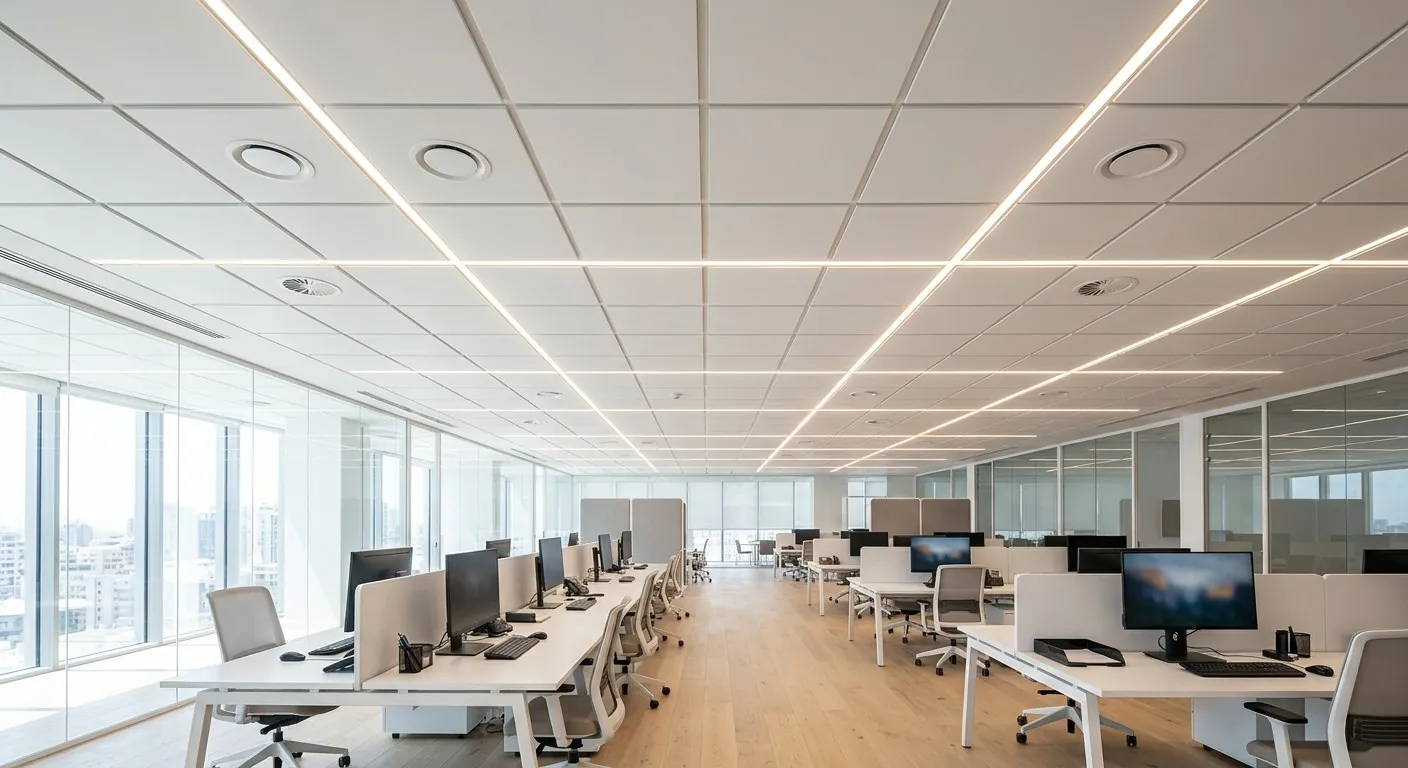
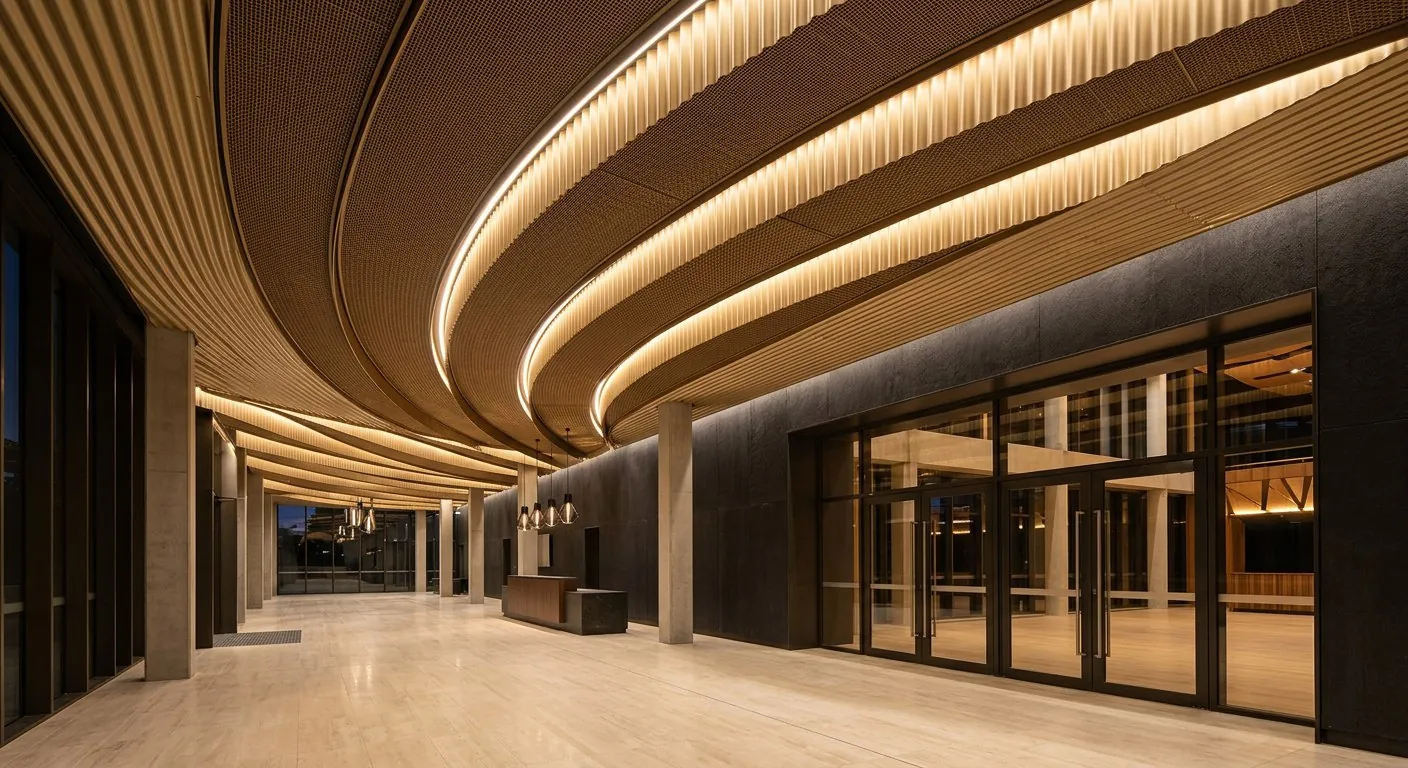
Linear aluminium ceiling system
Linear ceiling system
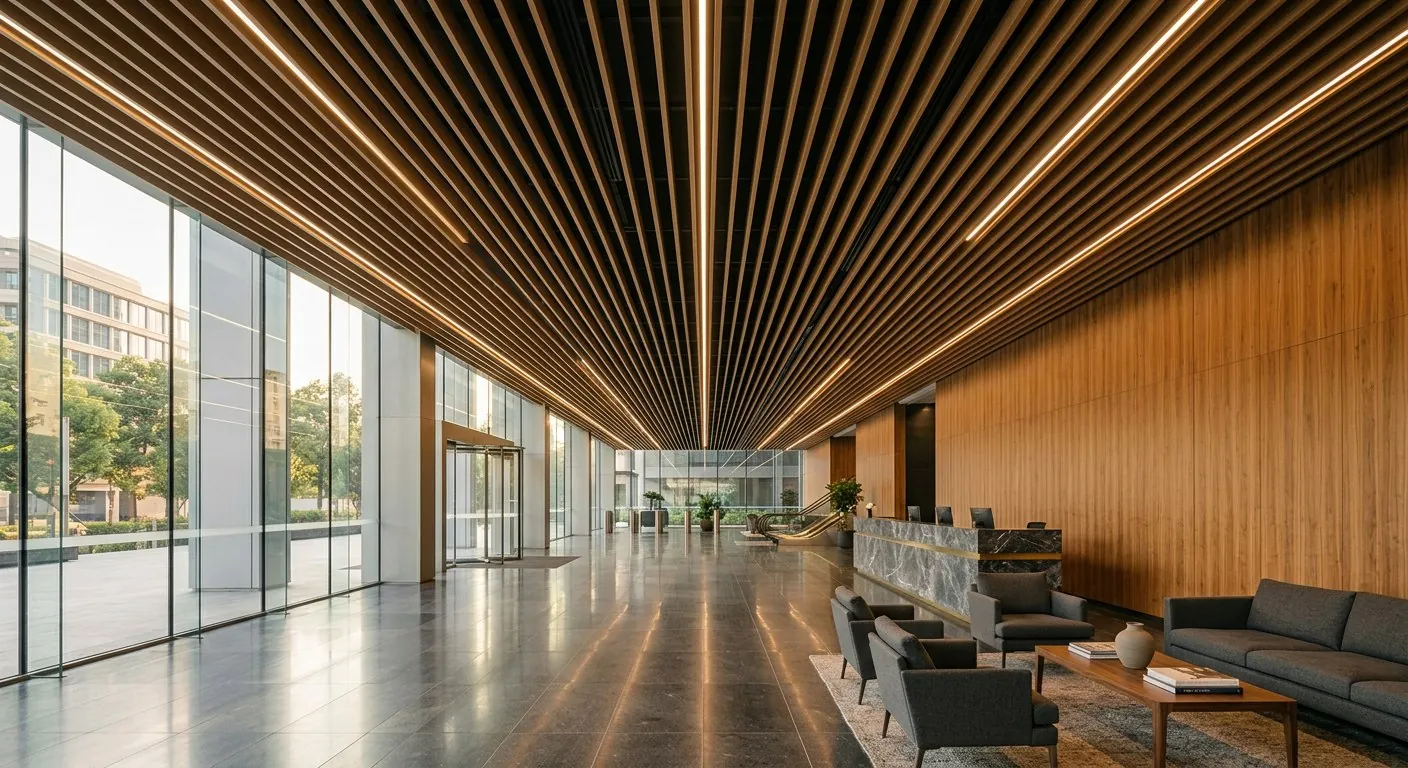
Wood-finish aluminium ceiling
Wood-finish ceiling
Aluminium baffle ceiling
Baffle ceiling
Aluminium facade cladding
Facade cladding

See ceiling & facade range

How it works

One unit unfolds in minutes, not days

Pre-installed wiring, plumbing and wall panels — folded flat for shipping, opened on site with a forklift and no specialist crew.

  • 1
    Delivered folded
    Multiple units per 40ft container — lower freight per unit.
  • 2
    Positioned & unfolded
    Forklift or crane, wall and roof panels swing up and lock.
  • 3
    Connect & hand over
    Electrical and drainage connections, inspection sign-off.

Request a quotation

Applications

Where these systems are used

Site accommodation, workforce housing, clinics, retail and hospitality — the same structural frame, a different fit-out.

Container retail unit
Retail & F&B pods
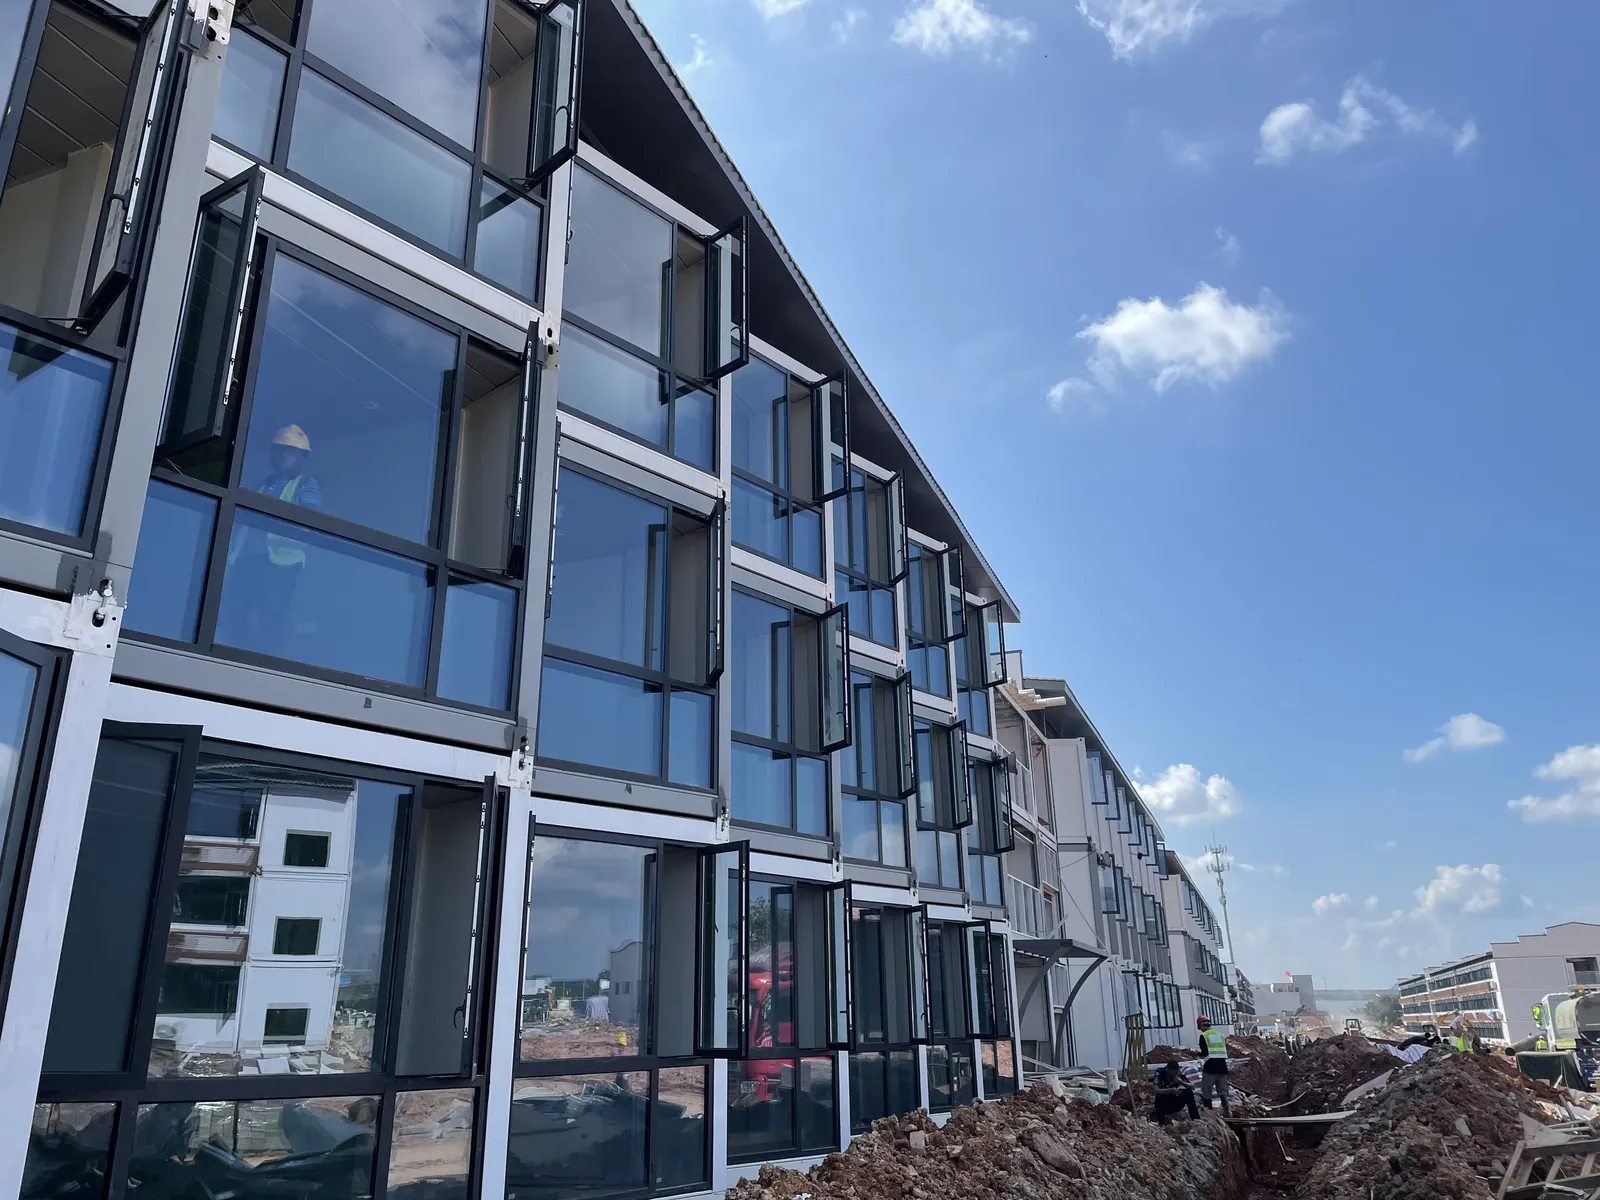
Workforce accommodation units
Workforce accommodation
Capsule lodging unit
Resort & camp lodging
Light-steel residence
Villas & residences

How we protect the order

What you get before the container ships

Drawing approval first

Shop drawings and a container loading plan are approved by you before production starts.

Pre-shipment inspection

Photographs and a written checklist of the finished goods before loading.

Audited manufacturing partners

Workshops assessed on process capability, materials traceability and consistency.

Single point of contact

One English-speaking contact from enquiry to delivery — not a rotating sales desk.

Documentation pack

Packing list, material certificates and compliance statement with every order.

Reading drawings

A trading company that reads drawings — technical queries get engineering answers.

See certifications & testing

Before you enquire

Common questions

How long is production and delivery?
Standard lead time is quoted per project and counted from deposit and approved drawings. Shipping time depends on destination port and whether we consolidate your ceiling and modular orders into one container.
What is the minimum order quantity?
For modular units the practical minimum is one 40ft container load; for ceiling and facade panels it is quoted per panel type. We will tell you honestly if a smaller trial order is not economic.
Can I get samples before ordering?
Yes — panel samples and colour/finish swatches can be couriered before you commit to a production order. Sample cost is refunded against the first bulk order.
How is payment handled?
Wire transfer in USD against a proforma invoice. For first orders we work with a deposit balance structure; for larger first orders we can also invoice through XTransfer. Full terms are stated on the proforma invoice before you pay.
Do you inspect before shipment?
Yes. Every order is photographed and checked against the approved drawing and checklist before loading, and the report is sent to you with the loading photographs.

Send us your drawing or specification

We reply within one business day with drawings, a container loading plan and a landed-cost quotation. Your drawings stay confidential.

Get a Quote

Get a Quote Get a quote